Skip to content

INTERIOR DESIGNER 2D/3D

Your customer sees the finished bathroom before you start demolishing

A room to real dimensions, a drawing for the tradespeople, material quantities and a photorealistic visualisation for the customer.

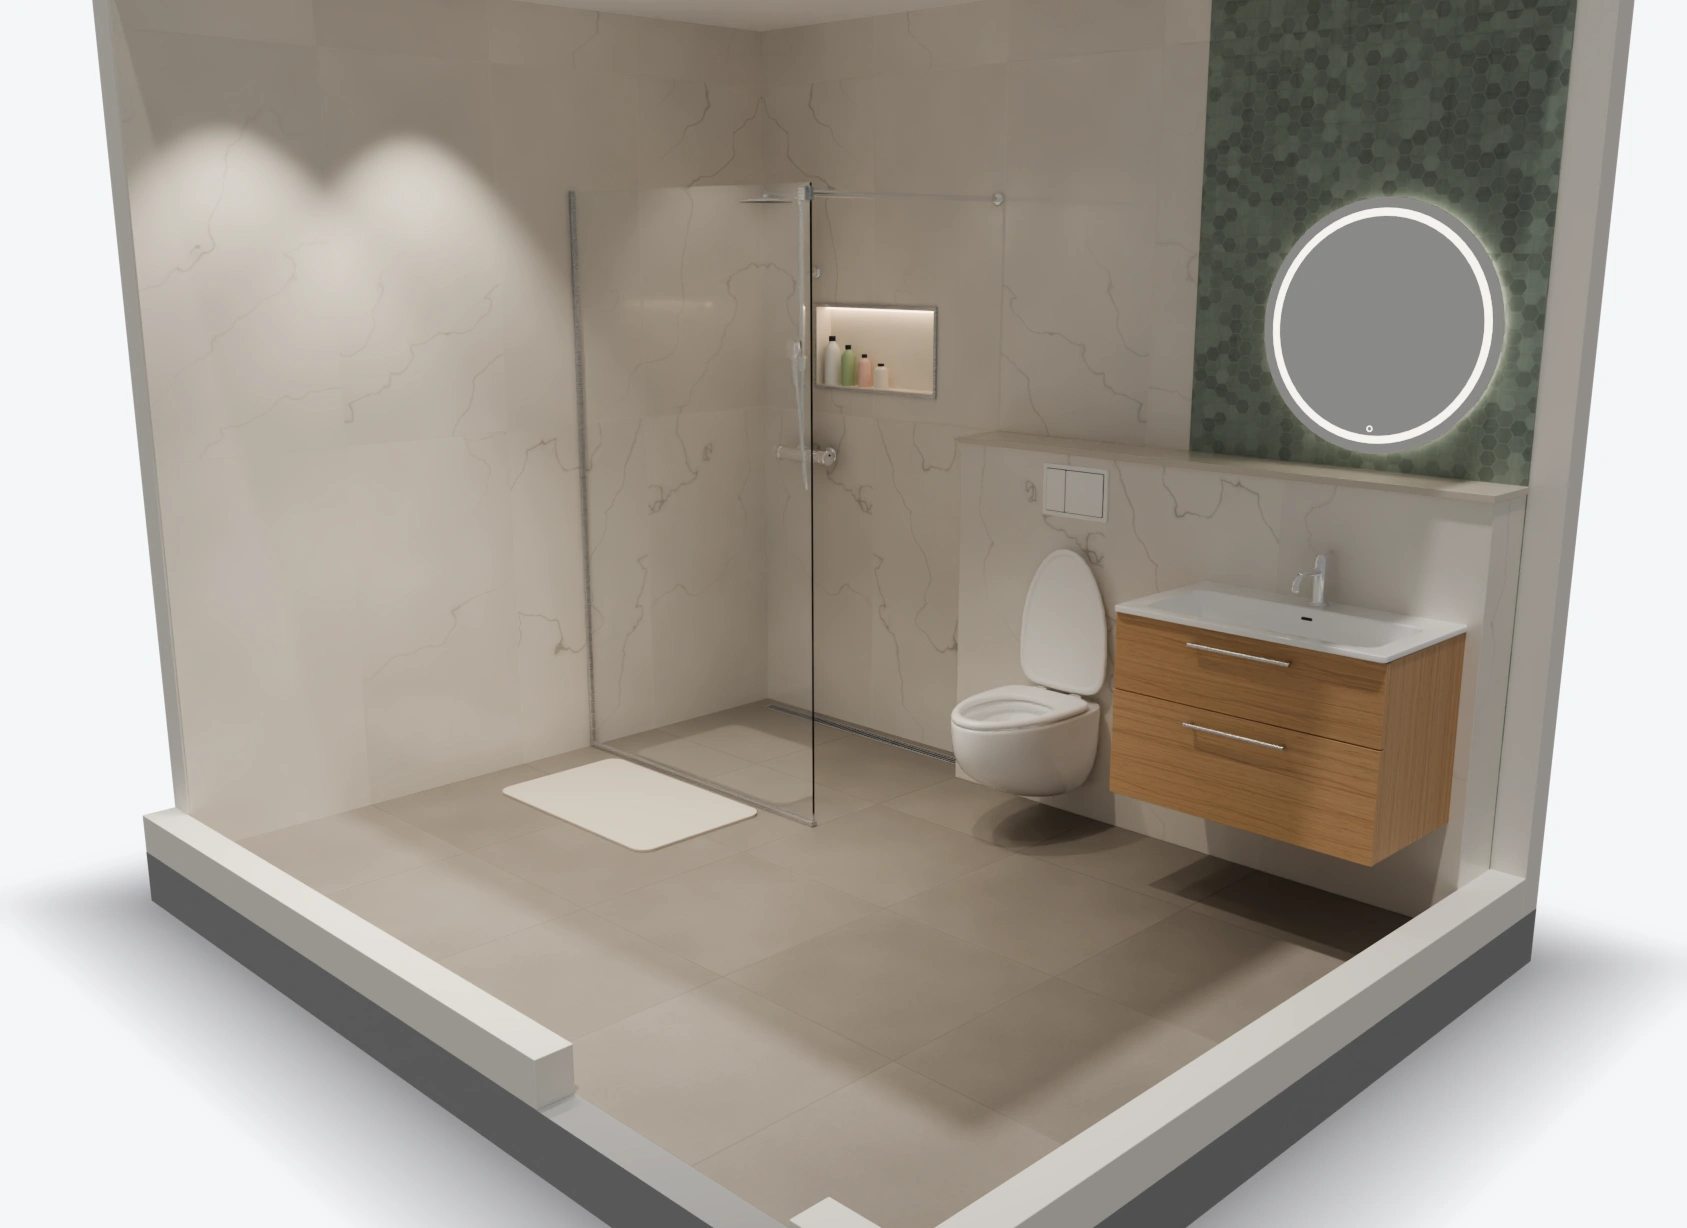
A photorealistic bathroom visualisation from the MůjStavebník designer with hexagonal mosaic tiles and a shower

PHOTOREALISTIC VISUALISATION

An image that sells the renovation

Our server renders an image with light, reflections and shadows from your design – the customer receives it as a picture or in a PDF.
  • The same design as the drawing and quantities
  • Kitchens, bathrooms and whole flats
  • PDF with your company logo
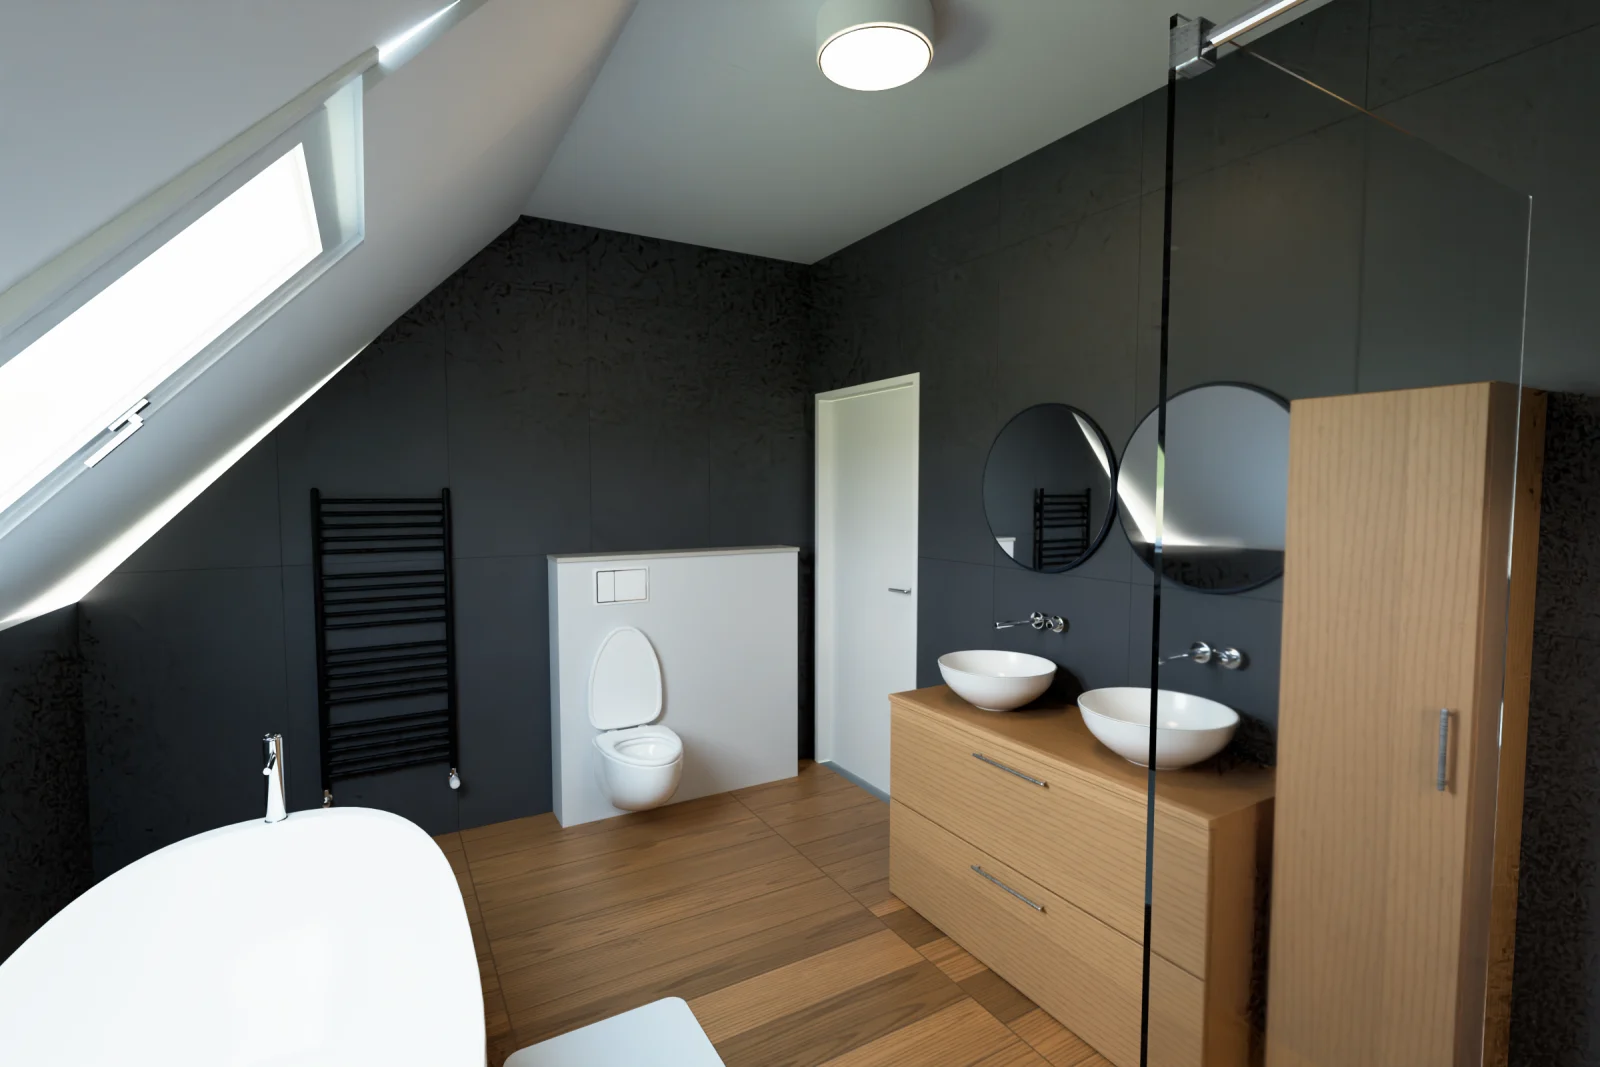
A photorealistic visualisation of an attic bathroom with a wooden floor and countertop basins

THREE VIEWS OF ONE DESIGN

Floor plan, drawing and 3D from one design

All views come from the same model – a change of size or tiles updates everywhere.
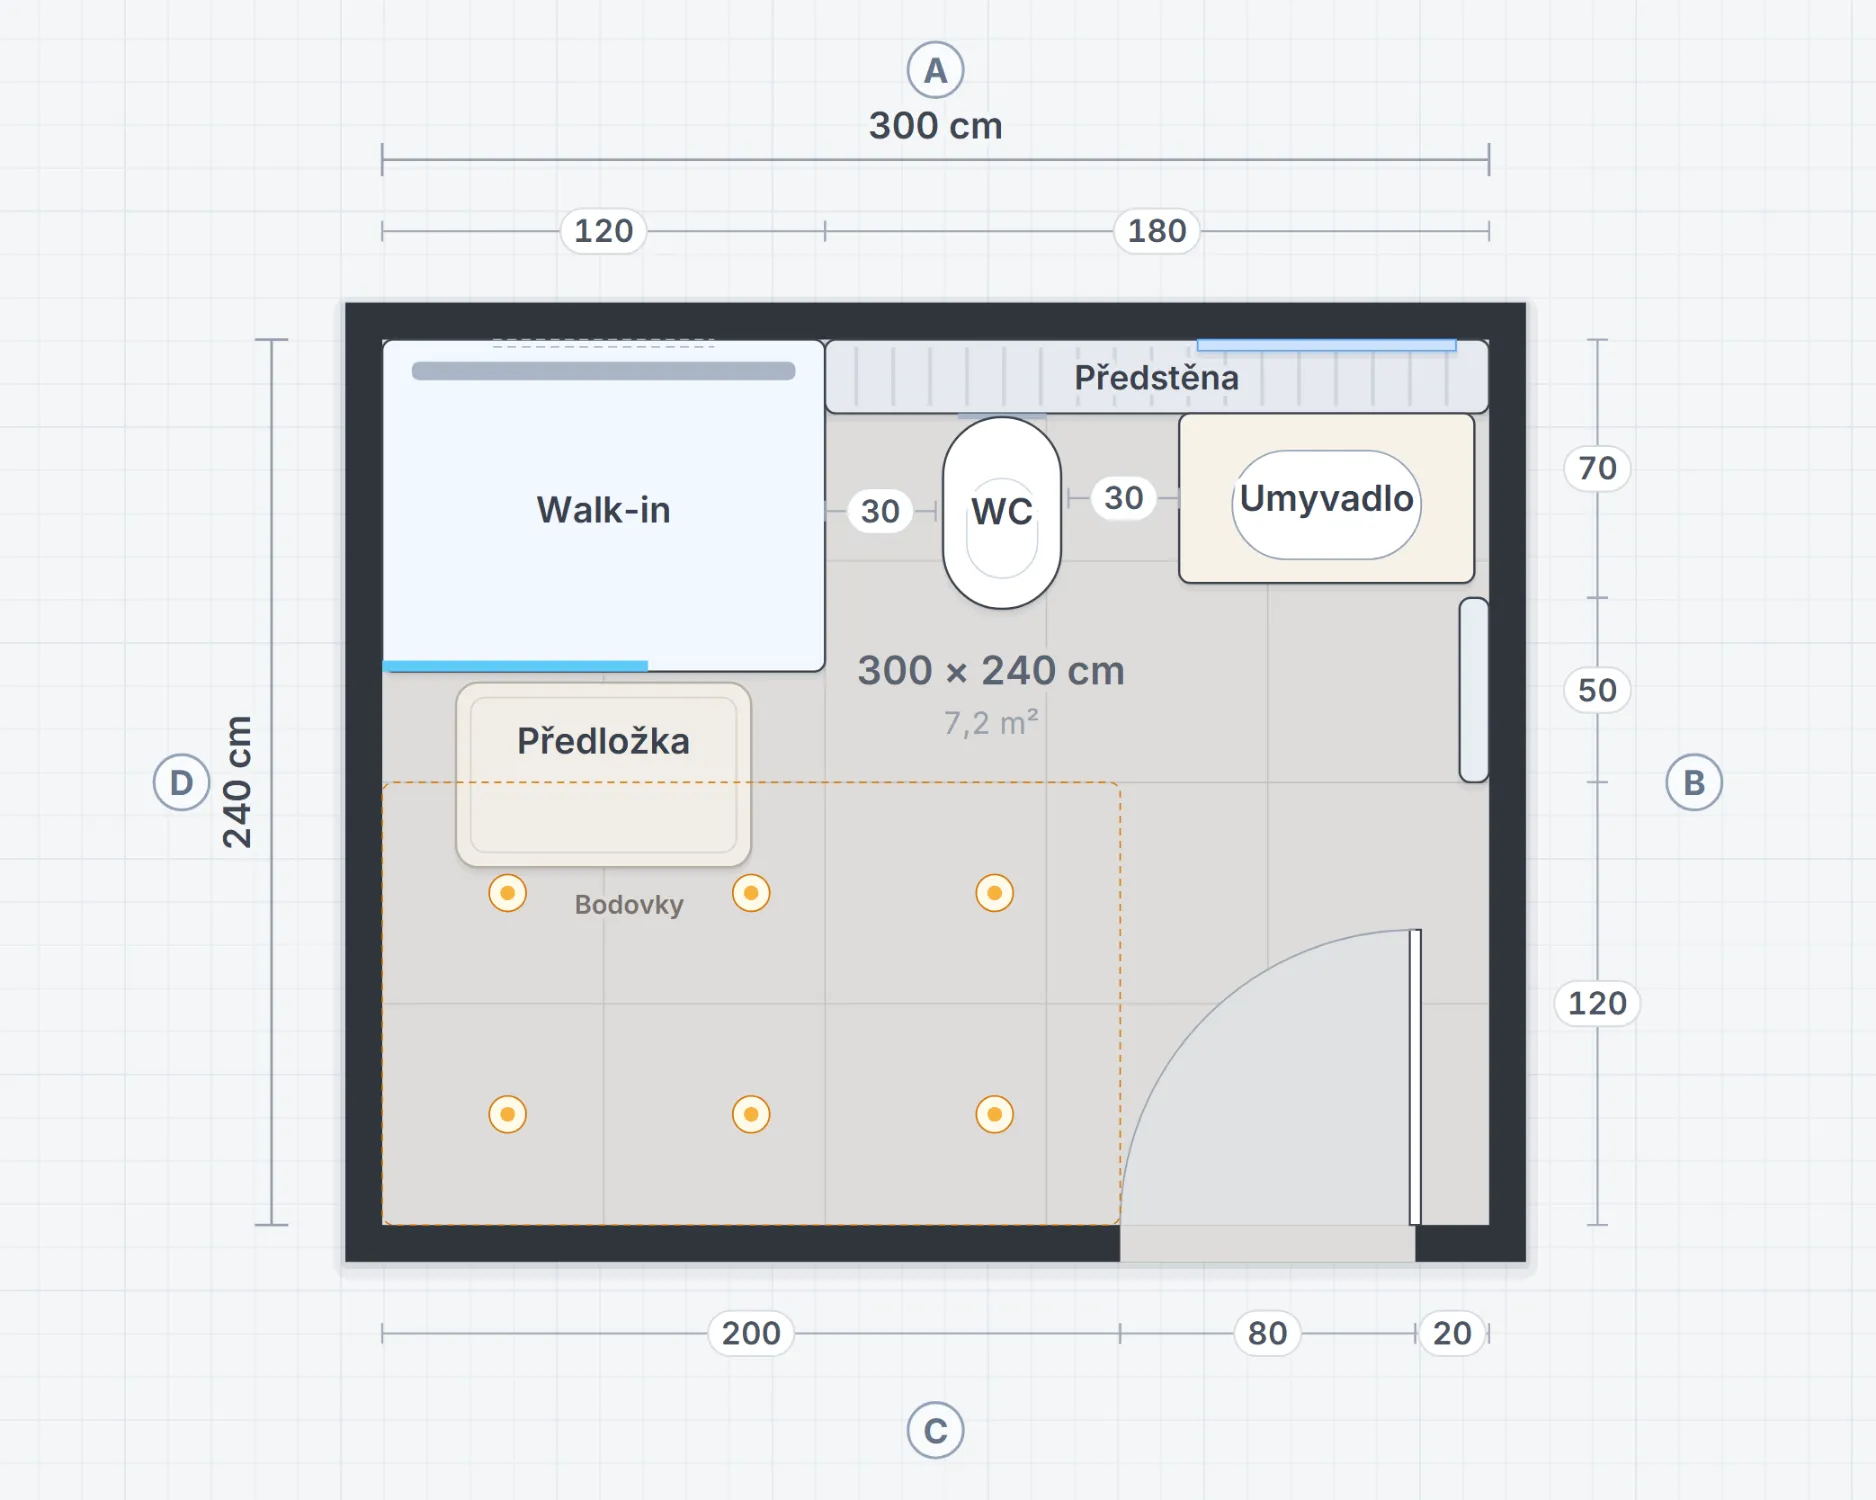
Dimensioned bathroom floor plan with placed fittings
2D floor plan with dimensionsRoom size, positions of fittings and distances to scale.
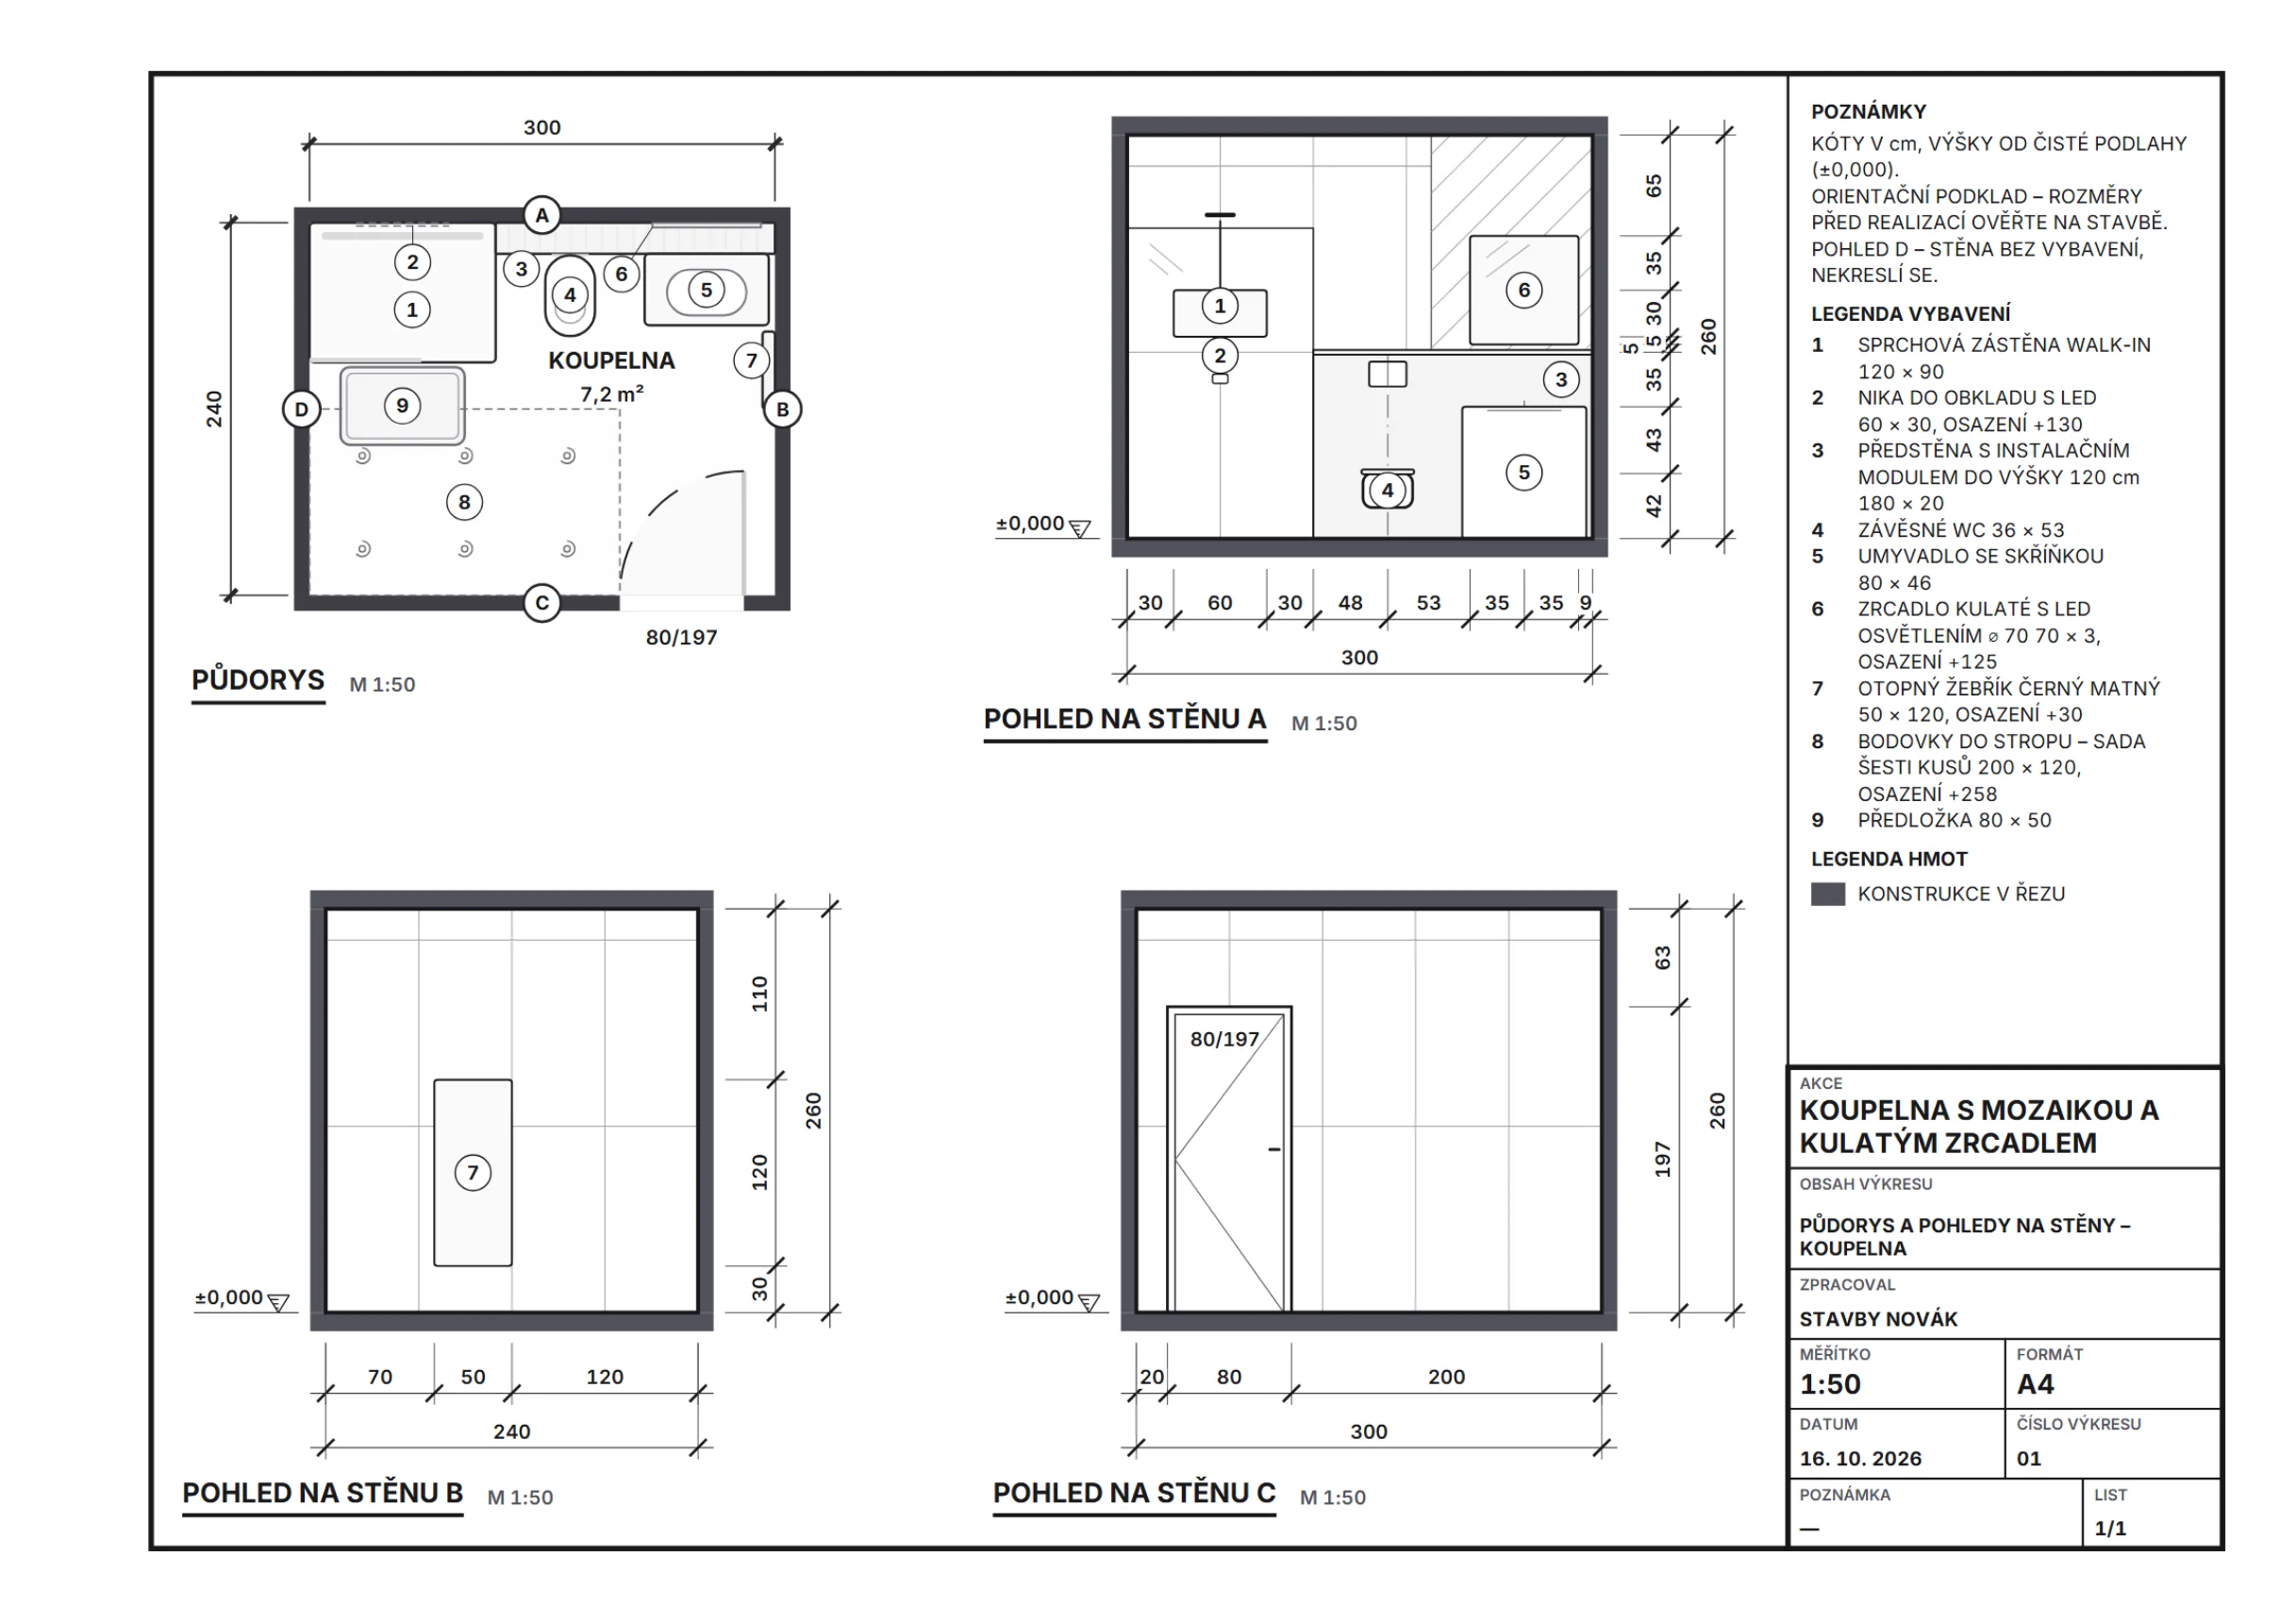
Technical bathroom drawing with floor plan and wall elevations
A4 drawing sheetFloor plan, wall elevations and a legend of fittings – the basis the tradespeople work from.
A 3D view of the designed bathroom
3D viewWalk the customer through the room from every side before any work begins.

ROOM EXAMPLES

Not just bathrooms

Kitchens, living rooms, bedrooms, children’s rooms and home offices – every photo was created from a ready-made layout in the designer.
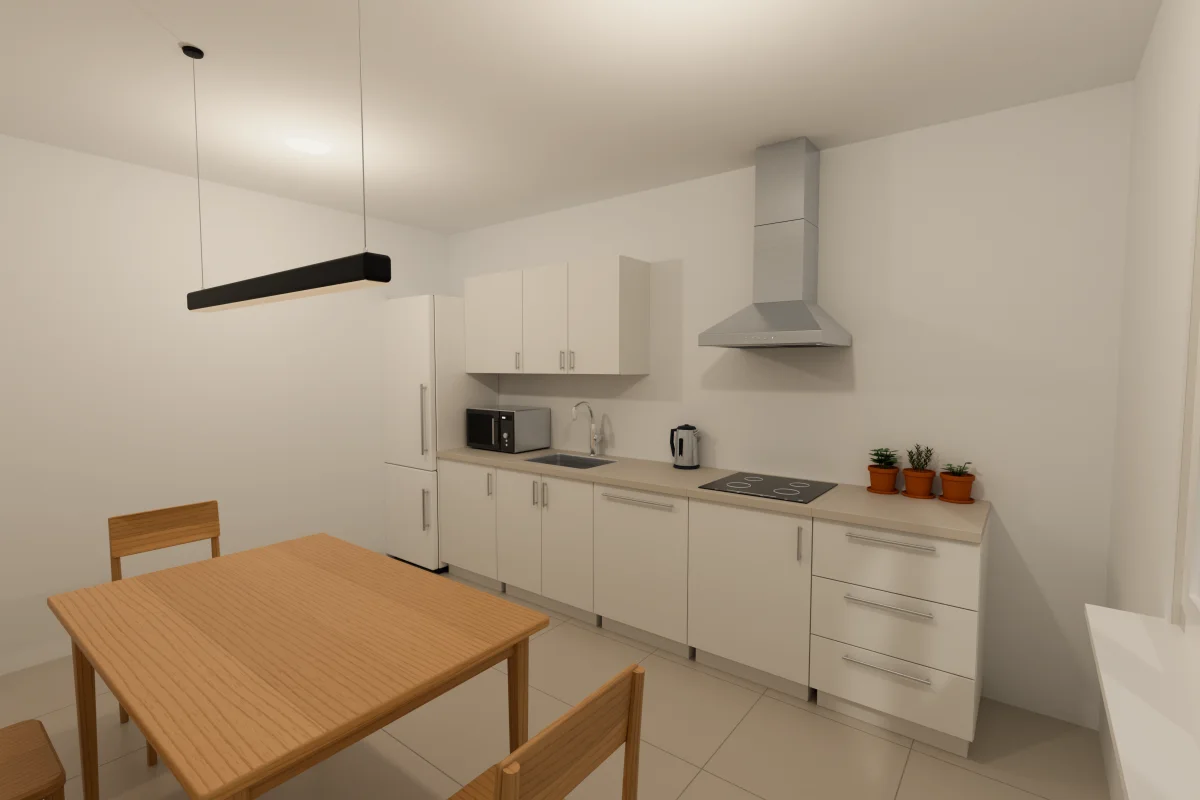
Photorealistic visualisation – Kitchen
KitchenKitchen units with appliances and a dining table by the window
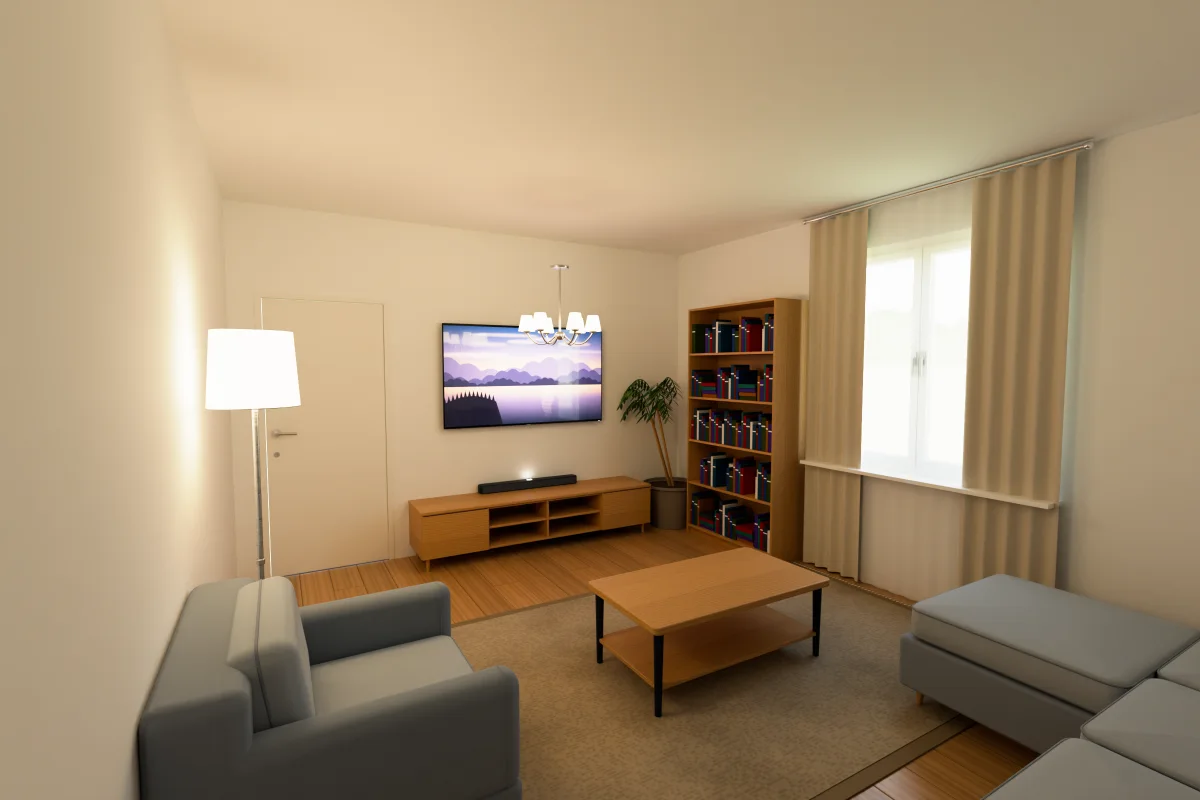
Photorealistic visualisation – Living room
Living roomSofa, bookcase and a TV wall
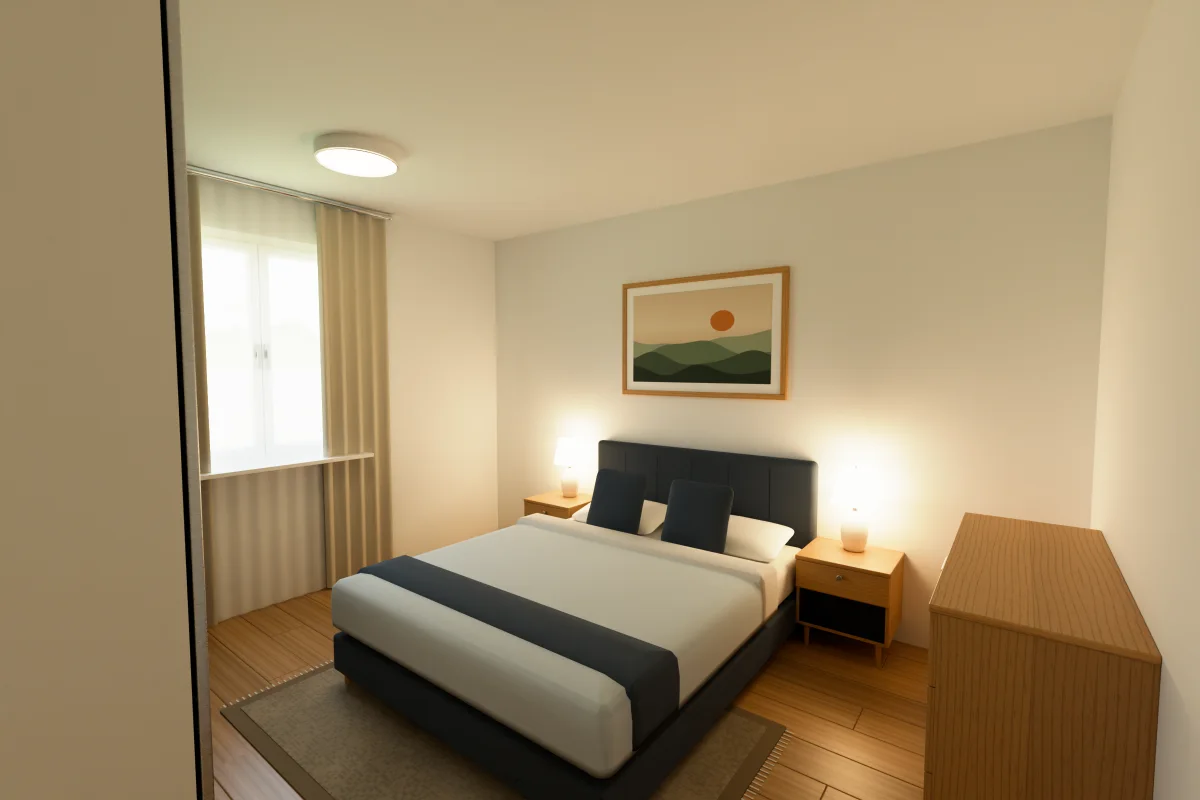
Photorealistic visualisation – Bedroom
BedroomDouble bed with bedside tables and lamps
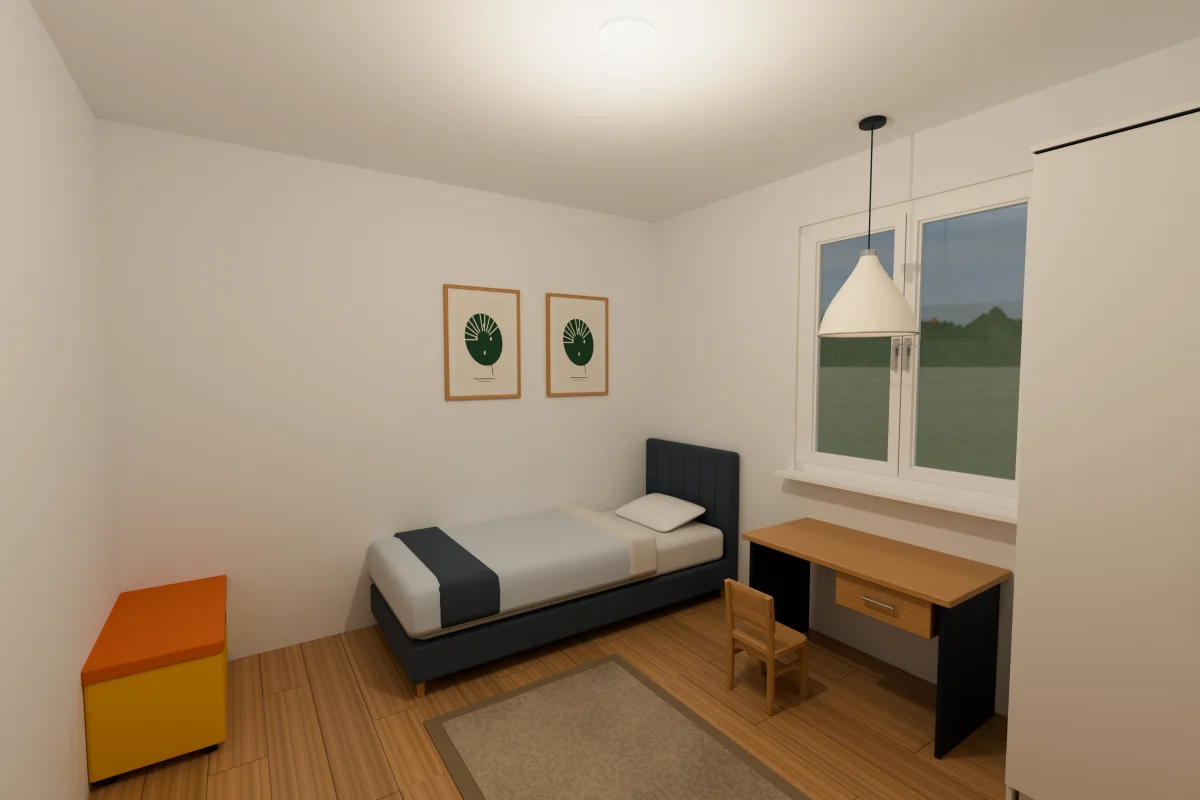
Photorealistic visualisation – Children's room
Children's roomBed, desk and storage space
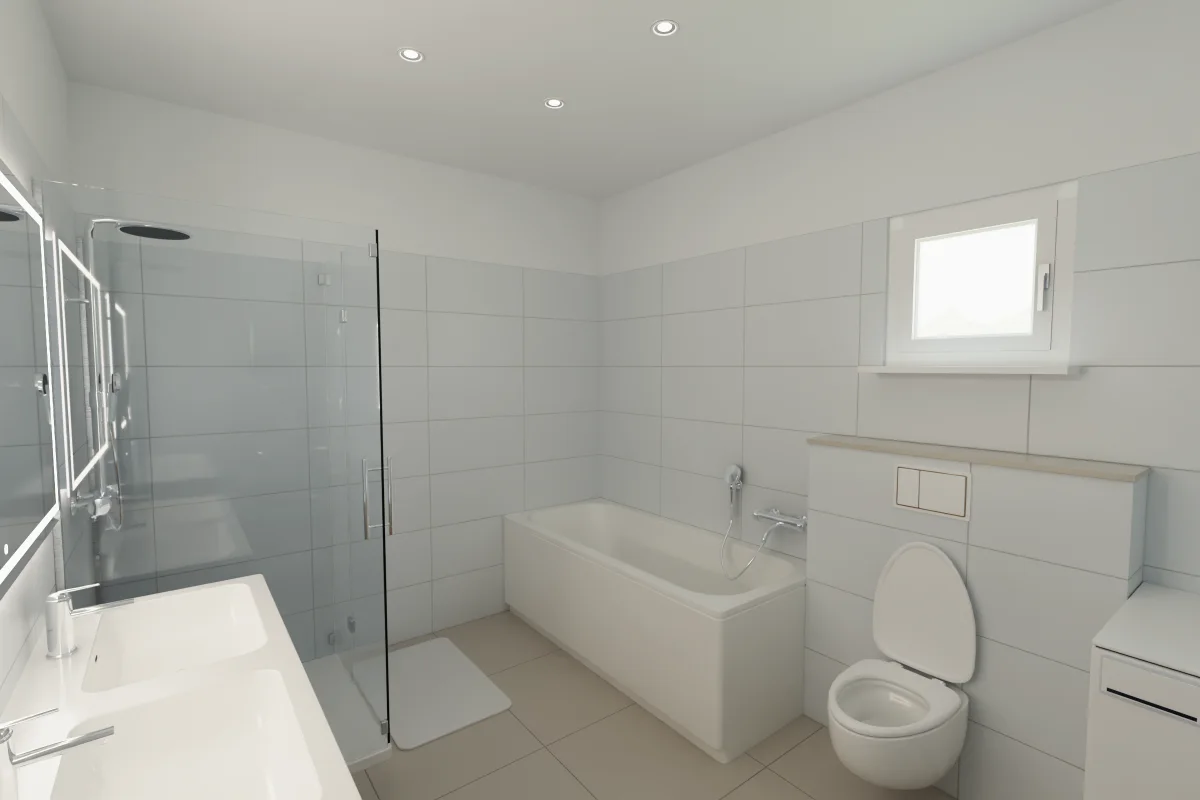
Photorealistic visualisation – Bathroom
BathroomBath, shower enclosure, double basin and WC
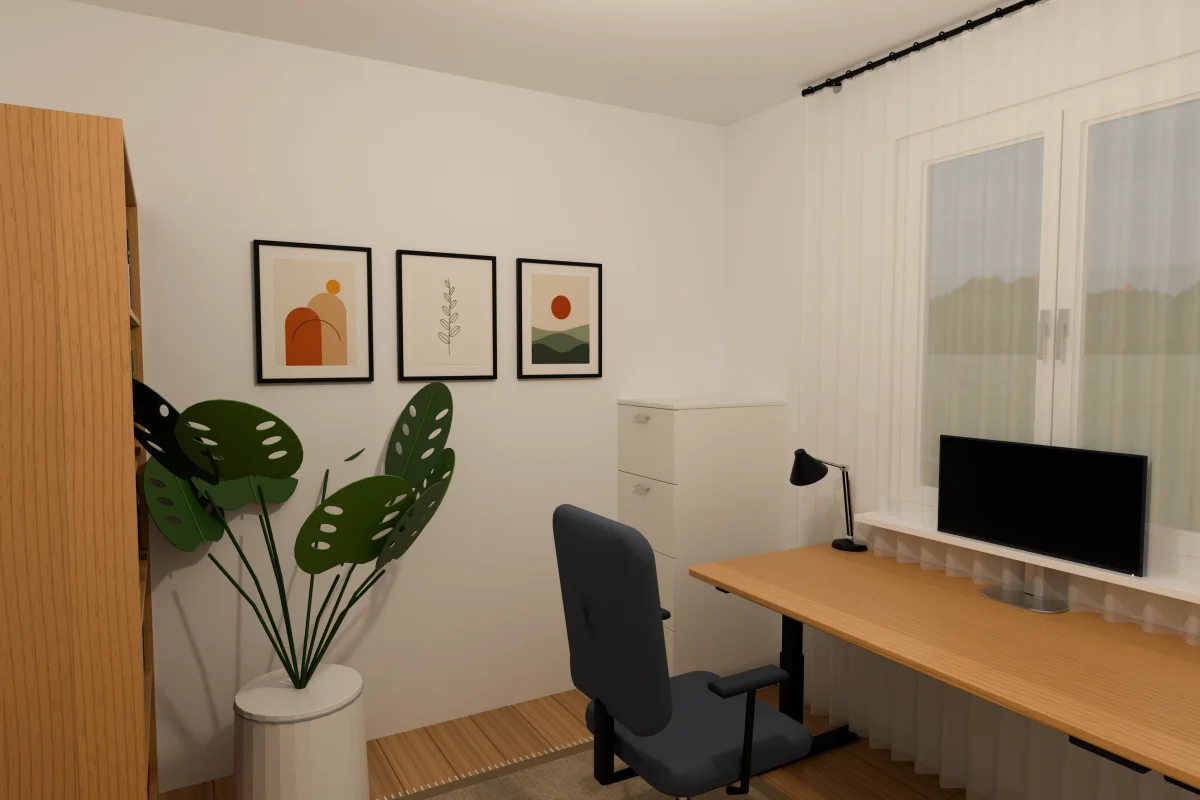
Photorealistic visualisation – Home office
Home officeHeight-adjustable desk, office chair and bookcase

FOR THE QUOTE AND THE BUILD

A design that feeds into the price

Photorealistic visualisation

Our server renders an image with light, reflections and shadows – the customer gets a picture like from a catalogue.

Quantities and consumption

Areas of wall tiles, floor tiles and waterproofing including a cutting allowance.

PDF for the customer

The drawing and visualisation in a PDF with your logo – the customer knows what they are buying.

Not just bathrooms

Design a kitchen, living room, bedroom or a whole flat the same way.

VIDEO

Tutorial: designing a bathroom in 3D

Tutorial: designing a bathroom in 3DA room with real dimensions, fittings from the catalogue, material quantities, a 3D view for the customer and a drawing for the tradespeople.

Step-by-step guide

Let's design a bathroom with the customer.

  1. Start with New design and choose the type of room.
  2. Start with an empty room or a ready layout and adjust it.
  3. The floor plan uses real dimensions. Drag fittings with the mouse; dimensions show exact distances.
  4. Add baths, showers, toilets, furniture, tiles and flooring from the catalogue.
  5. On the right, quantities and materials are calculated as you go: floor tiles, wall tiles, waterproofing and adhesive.
  6. In 3D the customer sees the bathroom before any demolition starts.
  7. Download the drawing with the floor plan and wall views as a PDF for the tradespeople.
  8. Done. One design gives you the drawing, the material list and the basis for a quote.

Show your customer a finished design today

We will show you the system on your own jobs. Just send us a message.